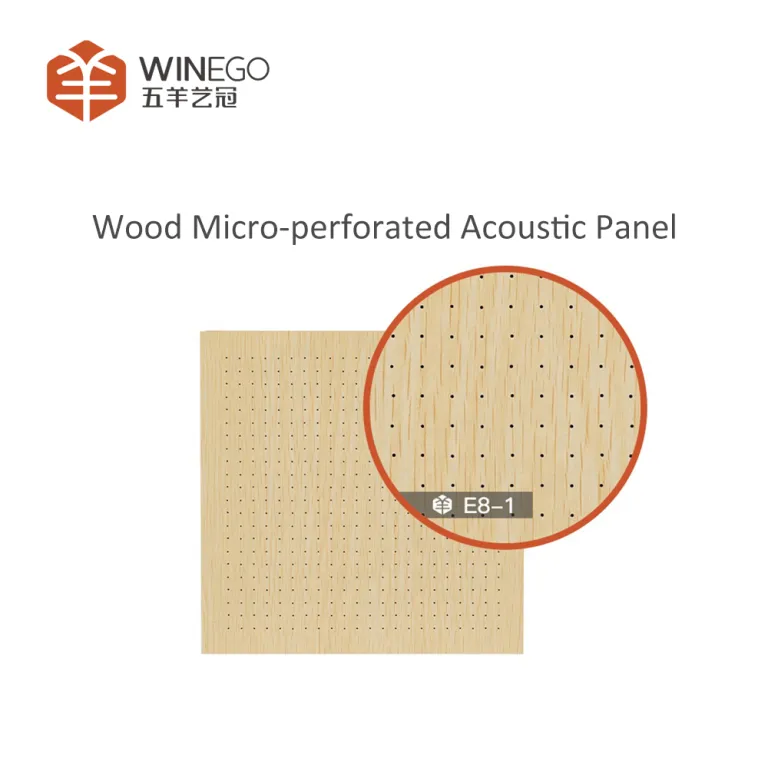
Modern architectural design frequently demands seamless, monolithic surfaces, but hard, reflective materials inherently create poor acoustic environments. Specifiers and architects often struggle to balance aesthetic requirements with acoustic performance, leading to the selection of panels that look correct but fail to achieve necessary reverberation control in critical spaces like conference halls, auditoriums, and open-plan offices. To bridge the gap between design intent and acoustic reality, evaluating the precise technical specifications of a Micro-Perforated Acoustic Panel—from hole diameter, perforation patterns, and open area percentage to substrate materials and mounting depths—is essential for successful implementation. We see projects fail acoustic testing simply because the wrong perforation pitch was specified for the room's volume. Getting the details right during the specification phase prevents expensive tear-outs and retrofits later.
Performance is mathematically driven: Acoustic efficacy relies on the exact ratio of hole diameter (often sub-millimeter) to pitch, determining the Open Area Percentage (OAP) and subsequent mid-to-high frequency sound absorption capabilities.
Geometry impacts functionality: Beyond hole size, the choice between linear, staggered, or custom perforation patterns influences both the visual sleekness of the installation and the uniformity of acoustic absorption.
Material dictates application: The choice between a Wood Micro-Perforated Acoustic Panel, metal substrate, or specialized veneer impacts not only aesthetics but also fire ratings, durability, and structural suitability for walls versus ceilings.
System depth matters: A panel's Noise Reduction Coefficient (NRC) is heavily dependent on the air cavity depth behind it and the presence of acoustic backing materials.
Verification is mandatory: Procurement decisions must be based on certified Acoustic Material Technical Documentation, ensuring laboratory-tested performance aligns with project-specific acoustic targets.
The Physics of Micro-Perforation: Defining Success Criteria
Problem Framing
Architects love glass, polished concrete, and exposed steel. These materials look fantastic but create acoustic nightmares. Sound waves bounce off these hard surfaces endlessly. This reflection builds up reverberation, making speech unintelligible. When you stand in a modern atrium, you hear the echo of every footstep. Standard acoustic panels solve the echo but ruin the visual design. They look bulky. They break up clean lines. We need surfaces that absorb sound but look completely solid. Micro-perforation technology solves this exact problem. It hides the acoustic function in plain sight.
Helmholtz Resonance Principles
Micro-perforations do not absorb sound like a foam sponge. They operate on the principle of Helmholtz resonance. Think of blowing across the top of an empty glass bottle. The air inside vibrates at a specific frequency. Micro-perforated panels act as thousands of microscopic bottles. When sound waves hit the panel, they push into the tiny holes. The air mass inside the hole vibrates against the trapped air cavity behind the panel. This rapid vibration creates friction. Friction converts the acoustic energy into tiny amounts of heat. The sound wave loses its energy, and reverberation drops. The exact mathematical relationship between the hole diameter, panel thickness, and cavity depth dictates which frequencies the panel absorbs.
Micro vs. Macro Perforations
Traditional macro-perforated panels use large holes, usually 3mm to 8mm in diameter. You can see them from across the room. They look industrial. Micro-perforations range strictly from 0.5mm to 1.2mm. From a standard viewing distance of five feet, these holes vanish. The surface appears completely solid. More importantly, micro-perforations specifically target mid-to-high frequency ranges. Human speech typically falls between 500 Hz and 4000 Hz. Standard drywall and glass reflect these frequencies almost entirely, creating a harsh, overlapping din in crowded spaces. Micro-perforated panels are engineered specifically to trap this exact frequency band. When we measure a room's reverberation time before and after installation, the drop in the 1000 Hz to 2000 Hz range is dramatic. This targeted absorption clears up speech intelligibility, allowing occupants to converse without raising their voices.
Critical Acoustic Specifications to Evaluate
Hole Diameter and Pitch (Spacing)
The acoustic profile depends entirely on precise manufacturing measurements. Hole diameter controls the specific frequency range targeted by the panel. Pitch refers to the exact distance between the centers of adjacent holes. The ratio between diameter and pitch dictates how much sound energy enters the panel system. Tighter pitch means more holes per square meter. This increases the absorption potential but weakens the panel structurally. You must evaluate this ratio carefully. A 0.5mm hole with a 2mm pitch performs vastly differently than a 1mm hole with a 4mm pitch. We frequently see specifiers confuse these ratios, resulting in panels that look identical but fail acoustic field tests.
Perforation Patterns and Layouts
Geometry drives both aesthetics and functionality. You can choose linear, staggered, or custom perforation patterns. Staggered patterns offset the holes in alternating rows. This layout yields highly uniform sound absorption across the entire surface area. It prevents sound waves from finding solid paths between holes. Linear patterns align holes in strict, straight grids. Architects often specify linear patterns to match specific sightlines, lighting fixtures, or ceiling grids. Custom patterns allow for variable hole spacing. We use custom patterns to create subtle visual gradients or integrate logos while maintaining baseline acoustic performance.
Open Area Percentage (OAP)
OAP measures the total empty space on the panel surface relative to the solid material. It directly correlates to sound absorption capacity. A higher OAP lets more sound pass through into the backing material. However, an overly high OAP compromises structural integrity. The panel might warp, sag, or become brittle during installation. Conversely, an overly low OAP renders the panel acoustically inert. Sound simply bounces off the solid areas before it can enter the resonators. Most effective micro-perforated systems maintain an OAP between 5% and 12%. This range balances physical strength with acoustic transparency.
Noise Reduction Coefficient (NRC) Expectations
You must set realistic expectations for NRC ratings during the specification process. Standalone micro-perforated sheets tested without an air cavity might yield NRCs around 0.45 to 0.70. This provides decent absorption but often proves insufficient for large, highly reverberant halls. Engineered systems perform much better. Adding proper acoustic backing fleece and a dedicated plenum space pushes NRC ratings significantly higher. A well-designed system can easily achieve NRC ratings of 0.85 to 0.95. Always evaluate the NRC based on the complete assembly, not just the face panel. Manufacturing these panels requires specialized multi-spindle CNC machinery. A standard panel might contain over 300,000 individual holes. If the drill bits dull even slightly, the holes become jagged. Jagged edges disrupt the Helmholtz resonance and trap dust over time. We always inspect the first batch of panels delivered to the site with a magnifying glass. Clean, sharp hole edges indicate a high-quality manufacturing process and guarantee the acoustic performance matches the lab data.
Medium Density Fiberboard (MDF) serves as the standard core for most interior applications. You must evaluate the core density requirements rigorously. High-density MDF prevents the tiny micro-holes from collapsing or fraying during the CNC drilling process. Moisture resistance is also vital for long-term dimensional stability. Standard MDF absorbs humidity and expands, which can misalign the perforation patterns. Specifying a high-quality Wood Micro-Perforated Acoustic Panel provides excellent acoustic transparency while delivering the warmth required for high-end interior applications like concert halls and executive suites. We always check the core density specs before approving a submittal.
Natural Veneer Micro-Perforated Panels
Veneer integration requires strict evaluation of manufacturing tolerances. The perforation process must not splinter the delicate wood veneer. It cannot compromise the natural wood grain aesthetic. Clean, precise cuts ensure a premium finish. The adhesive bonding the veneer to the MDF core must also withstand the drilling process without gumming up the drill bits or blocking the holes. Natural Veneer Micro-Perforated Panels are ideal for boardrooms and performance spaces where visual warmth is mandatory, but acoustic control is non-negotiable. When inspecting these panels on-site, we look closely at the hole edges to ensure no veneer tear-out occurred during manufacturing.
Metal and Super Micro-Perforated Acoustic Panel Options
Metal substrates suit demanding, high-traffic environments. Architectural grade AA3003 aluminum handles high-humidity, exterior-facing, or sterile spaces perfectly. Metal panels resist impact and can be powder-coated to match any design palette. For ultra-premium aesthetic requirements, consider specifying a Super Micro-Perforated Acoustic Panel. These advanced panels feature holes smaller than 0.5mm. The surface appears completely solid even upon close inspection. They provide exceptional sound absorption while maintaining an absolutely flawless, monolithic appearance preferred in minimalist architecture. We frequently install these in high-end art galleries where visual distractions are unacceptable.
Substrate Type
Ideal Application
Typical Hole Size
Key Benefit
Fire Rating Compatibility
Wood / MDF Core
Executive offices, auditoriums
0.5mm - 1.2mm
Balances cost, acoustic performance, and visual warmth.
Class A (with treated core)
Natural Veneer
High-end boardrooms, concert halls
0.5mm - 1.0mm
Premium organic aesthetic with invisible acoustic control.
Class A or B (depends on finish)
Aluminum / Metal
Transit hubs, sterile environments
0.8mm - 1.2mm
High durability, moisture resistance, and impact strength.
Class A (Non-combustible)
Super Micro-Perforated
Minimalist galleries, luxury retail
< 0.5mm
Absolute visual solidity; holes are imperceptible up close.
Varies by base substrate
Evaluation Dimensions: Beyond Sound Absorption
Fire Ratings and Building Code Compliance
Core materials and surface finishes must meet stringent local fire safety standards. You should look for Class A (ASTM E84) or Euroclass B/C ratings depending on your region. Perforations inherently expose more surface area to oxygen. This can accelerate flame spread if the core is untreated. Additionally, acoustic backings and framing materials can alter the flammability profile of the entire installation. Always verify the fire rating of the complete composite system. Do not rely solely on the fire rating of the raw, unperforated substrate. We have seen inspectors halt projects because the acoustic fleece backing lacked proper fire certification, even though the MDF core passed.
Environmental and Air Quality Certifications
Indoor air quality severely impacts occupant health. You must specify materials with low-VOC emissions. Demand formaldehyde-free MDF cores, often labeled as NAF (No Added Formaldehyde). Sustainable sourcing practices, such as FSC certification, ensure green building compliance. These certifications protect building occupants from off-gassing. They also help architectural projects achieve LEED, BREEAM, or WELL building standards. Evaluating the environmental footprint of the panel is just as vital as evaluating its acoustic performance. On commercial builds, failing to provide these certifications during the submittal phase guarantees a rejection from the architect.
Reviewing Acoustic Material Technical Documentation
Never rely on theoretical marketing claims or estimated performance charts. You must analyze manufacturer specification sheets rigorously. Look specifically for ISO 354 or ASTM C423 laboratory test reports. Ensure the tested mounting method matches your intended installation exactly. A Type A direct mount tests very differently than a Type E-400 plenum mount. Certified Acoustic Material Technical Documentation proves the panel will perform as promised in the real world. If a manufacturer cannot provide independent lab data for the specific perforation pattern you are specifying, find another supplier. We always cross-reference the lab report's mounting depth with our architectural details.
Implementation Risks and System Engineering
Wall vs. Custom Acoustic Ceiling Panel Applications
Wall-mounted panels face entirely different physical stresses than suspended ceiling clouds. Wall panels must resist blunt impact from occupants and furniture. They require robust edge protection and secure Z-clip mounting hardware. Ceiling systems must manage sustained weight loads and provide accessibility to plenum utilities. Continuous micro-perforated metal ceilings require careful integration with recessed lighting, fire sprinklers, and HVAC diffusers. You must engineer the support grid to handle the specific weight of the panels while maintaining a perfectly level, monolithic look. A sagging ceiling panel ruins the entire visual effect immediately.
Mounting Depth and Plenum Space Requirements
Inadequate cavity depth represents a massive implementation risk. The micro-perforated panel alone does not absorb low-frequency sounds effectively. The air gap behind the panel physically shifts the absorption curve toward lower frequencies. A deeper plenum space captures problematic bass tones and HVAC rumble. A shallow cavity only absorbs high-pitched voices. Understanding this relationship is vital for comprehensive noise control. You must coordinate with structural engineers early to ensure adequate ceiling height or wall depth is reserved for the acoustic cavity. We often fight for every inch of plenum space to ensure the acoustics function properly.
Acoustic Backing Materials
Factory-applied acoustic fleece, such as Soundtex, provides excellent baseline absorption. It also serves a practical purpose by preventing dust and debris from falling through the micro-holes. However, to boost the overall NRC significantly, you must add fiberglass or mineral wool insulation in the plenum space. This combination of a micro-perforated face, acoustic fleece, and an insulated cavity creates a highly efficient broadband absorber. Ensure the backing insulation is wrapped in acoustically transparent fabric to prevent loose fibers from entering the occupied space. We wrap all our rigid fiberglass in black acoustically transparent fabric so it remains invisible behind the perforations.
Edge Detailing and Installation Tolerances
Installation realities dictate the final perceived quality of the project. Edge banding must match the face veneer perfectly to hide the MDF core. Expansion joints are necessary to prevent buckling as ambient humidity changes throughout the year. Structural framing must support heavier MDF or metal panels without sagging over time. Precise installation tolerances preserve the monolithic visual effect. Even a two-millimeter misalignment between panels ruins the illusion of a seamless wall. Specify strict installation guidelines and require mock-ups before full deployment. We use laser levels and custom jigs to ensure every panel aligns flawlessly. Wood-based panels require strict acclimatization before installation. You cannot simply unload MDF-core panels from a truck and install them the same day. They must sit in the climate-controlled installation space for at least 72 hours. This allows the wood fibers to adjust to the ambient humidity and temperature. If you skip this step, the panels will expand or contract after mounting. This movement snaps the Z-clips, buckles the expansion joints, and ruins the seamless visual effect. We mandate strict climate control protocols on all our job sites before the acoustic materials even arrive.
Conclusion
Micro-Perforated Acoustic Panels are highly engineered systems where minute changes in specifications drastically alter performance. Everything from the sub-millimeter hole diameter to the specific staggered perforation pattern matters. When you understand the physics and material constraints, you can specify systems that deliver flawless aesthetics and superior reverberation control.
To ensure your next acoustic installation meets both visual and performance standards, execute the following steps:
Match the Open Area Percentage, material grade, and cavity depth to the specific frequency problems of your room using acoustic modeling software.
Request physical samples to verify the visual invisibility of perforations under actual project lighting conditions before approving the submittal.
Demand full Acoustic Material Technical Documentation to ensure building code compliance and verify laboratory-tested NRC ratings for your exact mounting method.
Consult an acoustician to model the specific panel performance and mounting depth within your intended architectural space.
FAQ
Q: What is a realistic NRC rating for a Micro-Perforated Acoustic Panel?
A: A standalone panel typically achieves an NRC between 0.45 and 0.70. When installed as an engineered system with an adequate air cavity and acoustic backing insulation, the NRC can realistically reach 0.85 to 0.95, providing excellent mid-to-high frequency absorption.
Q: How does hole size and perforation pattern affect the acoustic performance of the panel?
A: Hole size determines the specific frequency range the panel targets. The perforation pattern affects the uniformity of absorption. Staggered patterns generally provide more consistent sound wave capture across the panel surface compared to linear grids.
Q: What is the difference between linear and staggered perforation patterns?
A: Linear patterns align holes in straight, intersecting grids, offering a structured look often used to match architectural sightlines. Staggered patterns offset the holes in alternating rows, preventing sound from reflecting off solid spaces and improving overall absorption efficiency.
Q: Can Natural Veneer Micro-Perforated Panels be used in high-humidity environments?
A: Standard veneer panels with an MDF core are not recommended for high-humidity areas, as moisture can warp the core and misalign perforations. For humid environments, specify metal substrates or specialized moisture-resistant MDF cores to maintain structural integrity.
Q: What defines a Super Micro-Perforated Acoustic Panel compared to standard options?
A: A Super Micro-Perforated Acoustic Panel features ultra-small holes, typically measuring less than 0.5mm in diameter. These microscopic perforations are virtually invisible even from a few inches away, providing absolute visual solidity for ultra-premium architectural designs.
Q: How does the mounting depth alter the sound absorption frequencies?
A: The air cavity behind the panel acts as a secondary resonator. A shallow mounting depth primarily absorbs high frequencies. Increasing the mounting depth shifts the acoustic absorption curve downward, allowing the system to capture lower frequencies and bass tones effectively.