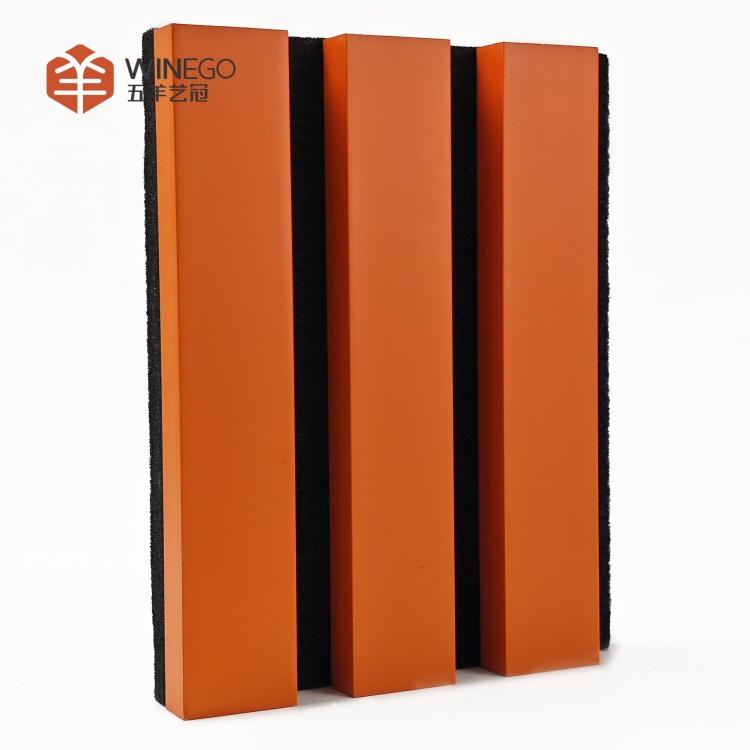
Commercial architecture frequently faces a strict dichotomy. You have to achieve mandated acoustic performance metrics, like reverberation control, without compromising premium architectural aesthetics. Standardized, off-the-shelf acoustic treatments fail to meet bespoke design requirements. Basic fabric or closed-cell foam cannot handle the durability needs or stringent fire safety codes of large-scale environments. Corporate lobbies, auditoriums, and boardrooms demand better materials. Specifying Custom Wood Acoustic Panels bridges this gap. This process requires a rigorous evaluation of acoustic substrates, open-area ratios, backing materials, fire ratings, and mounting systems. You must ensure the final installation performs exactly as specified. We see many projects struggle because teams treat these panels as simple millwork. They are engineered systems. You need to understand how sound interacts with wood surfaces and the hidden materials behind them.
Acoustic efficacy (NRC/SAA ratings) is dictated not by the wood itself, but by the precise ratio of perforations/slats to the sound-absorbing open-cell acoustic backing (such as rigid fiberglass or PET felt).
Commercial viability requires strict adherence to life safety codes; specifying Class A fire-retardant cores is non-negotiable for most commercial corridors and assembly spaces.
Project timelines are heavily influenced by mounting complexity and the integration of MEP (Mechanical, Electrical, and Plumbing) systems within the panel layout.
Early collaboration between acousticians, architects, and manufacturers is critical to prevent extensive on-site modifications that can compromise both panel warranties and acoustic integrity.
Defining Success Criteria for Commercial Acoustic Project Solutions
Evaluating Commercial Acoustic Project Solutions requires balancing objective data with subjective visual requirements. Professionals must move beyond surface-level aesthetics to understand how specific materials influence sound behavior within a volume. You cannot simply attach wood to a wall and expect the room to sound better. The assembly must be engineered to handle the specific frequencies causing issues in the space.
Acoustic Performance Metrics (NRC, SAA, and STC)
The Noise Reduction Coefficient (NRC) and Sound Absorption Average (SAA) serve as primary metrics for evaluating how effectively panels reduce echo. NRC measures the average absorption across four specific frequencies: 250, 500, 1000, and 2000 Hertz. SAA provides a slightly more comprehensive average across twelve third-octave bands. When you specify wood panels, you are primarily targeting internal absorption to lower reverberation times.
It is mandatory to remember that these panels focus on internal absorption. If the project goal is to block sound from traveling between rooms, you require Sound Transmission Class (STC) ratings. Wood surface finishes do not provide STC value. You achieve STC through structural wall mass, staggered studs, and heavy insulation inside the wall cavity. The percentage of open area on the panel face—created by the spacing between slats or the density of perforations—is the primary driver of low-to-mid frequency absorption. Sound waves must pass through the rigid wood face to reach the absorbent material behind it.
Acoustic Backing Material Density and Structure
The performance of any wood-based system relies heavily on the substrate behind it. Open-cell acoustic backings are mandatory. They allow sound waves to pass through the wood face and dissipate within the absorbent material as heat energy. We always advise specifying high-density rigid fiberglass or mineral wool over lightweight acoustic foams.
While foam might provide minor high-frequency dampening, it lacks the depth and density required for effective low-frequency control in large commercial spaces. Closed-cell foams actually reflect sound waves back into the room, defeating the purpose of the installation. When framing the bulkheads or wall furring, ensure you leave adequate cavity depth to accommodate at least two inches of high-density mineral wool. This air gap behind the panel significantly boosts low-frequency absorption performance.
Architectural and Aesthetic Alignment
Commercial projects require high levels of visual precision. When selecting panels, evaluate how the veneer species, grain direction, and edge detailing will align across large elevations. You must specify whether you want slip-matched or book-matched veneers to ensure consistency.
In spaces with curved walls or complex ceiling geometries, custom shop drawings are essential. These drawings ensure a continuous visual flow that hides the mechanical mounting points while maintaining the integrity of the acoustic pattern. Field teams rely on these drawings to align the reveals and shadow lines perfectly. A misalignment of even a sixteenth of an inch becomes glaringly obvious on a fifty-foot linear wood ceiling.
Types of Custom Wood Acoustic Panels: Categorization and Trade-offs
Understanding the physical construction of different acoustic systems is the best way to determine which product fits your specific acoustic and visual goals. Each system requires different mounting hardware and plenum space considerations.
Custom Wood Slat Acoustic Panels (Linear Systems)
Specifying Custom Wood Slat Acoustic Panels is ideal for high-impact visual areas such as corporate lobbies, performing arts centers, and feature ceilings. They offer a strong, linear aesthetic that you can manipulate through slat width and spacing. The installation typically involves mounting the slats to a flexible felt backing or attaching them individually to a concealed metal grid.
Note that as the slats become wider, the open-area ratio decreases. This reduction in open space often requires thicker or denser backing to maintain the same acoustic performance levels. When installing linear systems on ceilings, coordinate with the framing contractor to ensure the suspension grid can handle the dead load of solid MDF slats. Heavy-duty T-grids or direct-screw torsion spring systems are standard for these applications.
Grooved Wood Acoustic Panels and Perforated Systems
When you need a more discreet acoustic solution, Grooved Wood Acoustic Panels provide excellent performance. Micro-perforated options can appear like solid wood surfaces from a distance. They hide the functional holes while providing significant sound dampening. The manufacturing process involves routing horizontal grooves on the face and drilling intersecting vertical holes on the back.
By adjusting groove depth and spacing, acoustic engineers can tune these panels to target specific problematic frequency bands. This tuning acts like a Helmholtz resonator, trapping specific sound waves. This is highly effective in large, glass-heavy offices that suffer from high-frequency ringing. Installers typically mount these panels using concealed Z-clips on aluminum wall tracks, allowing for precise leveling and easy removal for maintenance access.
Custom CNC-Routed and Branded Acoustic Panels
Advanced CNC routing allows for the integration of custom geometric patterns or corporate logos directly into the wood face. While visually striking, these designs require careful engineering. The remaining wood structure must maintain its acoustic porosity and structural stability over time.
When you route heavy patterns into MDF cores, you introduce weak points. The panels can warp if not properly balanced with a backing veneer. Furthermore, non-linear routing patterns make it difficult to predict the exact NRC rating without conducting physical mock-up tests in an acoustic chamber. Always require the manufacturer to provide structural shop drawings for heavily routed custom panels.
Evaluating Substrates and Wood Acoustic Panel Finishes
The choice of core material and Wood Acoustic Panel Finishes dictates both the longevity and the safety profile of the installation. You must select materials that can withstand the specific environmental conditions of the building.
Class C (highly combustible without heavy intumescent coatings)
Solid Hardwood vs. Engineered Cores (MDF and Plywood)
Solid hardwood is rarely the correct choice for large-scale acoustic installations. It is highly susceptible to warping, bowing, and expansion due to ambient humidity fluctuations. When solid wood expands across a fifty-foot wall, it can buckle the entire mounting track system.
Instead, Class A fire-retardant MDF (FR-MDF) or non-combustible composite cores are standard. These engineered cores provide the necessary dimensional stability required for tight-tolerance, high-end commercial installations. FR-MDF machines cleanly, allowing for precise micro-perforations without tear-out. When you need a lighter panel for suspended ceilings, sustainably sourced engineered plywood offers a great alternative, provided it meets the required fire codes.
Acoustic Backing Selection: Fiberglass vs. Polyester (PET)
The material behind the Wood Acoustic Panels is just as important as the face. Traditional rigid fiberglass backing provides superior low-frequency absorption. However, fiberglass requires encapsulation in a thin acoustically transparent fabric to prevent loose fibers from entering the HVAC system.
High-density polyester (PET) acoustic panels offer a modern alternative. PET felt is eco-friendly, highly durable, and much easier for field teams to handle. Installers can cut PET on-site without requiring respirators or protective suits. When selecting between them, verify the acoustic test reports specifically for the backing material you intend to use in conjunction with the wood face.
Veneers, Laminates, and Surface Finishes
The surface finish impacts both aesthetics and acoustic performance. Natural wood veneers offer unique characteristics and a premium feel. However, achieving strict color consistency across a massive installation requires careful flitch matching from the same log. Engineered veneers or high-pressure laminates (HPL) provide absolute color consistency, making them ideal for phased projects where panels might be ordered months apart.
You must also evaluate the impact of clear coats. UV-cured finishes and water-based lacquers protect the wood, but they must be applied carefully. Heavy finish build-up can clog the micro-perforations or acoustic pores, drastically reducing the panel's ability to absorb sound. Specify open-pore finishes that protect the veneer without bridging the acoustic gaps.
Scalability, Compliance, and Sustainability in Commercial Builds
Compliance is non-negotiable in commercial construction. Building inspectors and fire marshals will halt a project immediately if the surface finishes lack proper documentation.
Navigating Building Codes and Fire Safety
All wall and ceiling finishes must undergo ASTM E84 testing to determine their Surface Burning Characteristics. This test measures the flame spread index and the smoke developed index. For commercial corridors, lobbies, and assembly spaces, building codes mandate Class A materials.
You cannot simply apply a fire-retardant spray to a standard wood panel and call it Class A. The entire assembly—including the FR-MDF core, the adhesive, the veneer, and the clear coat—must be tested as a composite unit. Always demand the full ASTM E84 test report from the manufacturer before approving the submittal package. Keep these documents on-site in the superintendent's trailer for the fire marshal's final walkthrough.
Environmental Certifications (LEED, WELL, and FSC)
Sustainability requirements drive material selection on modern commercial builds. Custom wood panels can contribute significantly to LEED and WELL building standards. To maximize these contributions, specify Forest Stewardship Council (FSC) certified wood. This certification guarantees the timber was harvested from responsibly managed forests.
Furthermore, mandate the use of zero-VOC (Volatile Organic Compound) adhesives and finishes. This ensures the panels do not off-gas harmful chemicals into the indoor air, a critical requirement for WELL certification. Using recycled acoustic backing materials, such as PET felt made from post-consumer plastic bottles, further enhances the project's environmental profile.
Implementation Realities and Risk Mitigation
Installation errors are the primary cause of project delays and performance failures. You must treat the installation of acoustic panels with the same precision as high-end architectural millwork.
Mounting Systems and MEP Integration
Coordination is everything. Before panels are manufactured, shop drawings must be finalized to include the precise locations of lighting fixtures, HVAC diffusers, and fire sprinklers. You cannot easily cut a hole for a sprinkler head in a micro-perforated panel on the job site without ruining the acoustic pattern.
Evaluate your mounting hardware options early. Z-clips are standard for walls, allowing panels to hang securely while leaving a small air cavity for acoustic backing. For ceilings, torsion springs provide a seamless look while allowing maintenance staff to pull panels down to access the plenum. Suspended heavy-duty T-grids work well for linear slat systems. Ensure the framing contractor installs adequate blocking in the walls to support the weight of the Z-clip tracks.
Lead Times, Tolerances, and Site Conditions
Wood is a hygroscopic material. It absorbs and releases moisture based on the surrounding environment. Panels must be allowed to acclimatize to the site’s humidity and temperature for at least 72 hours before installation. The building's HVAC system must be fully operational during this time. Failing to acclimatize the panels leads to unwanted shifting, bowing, or cracking once they are mounted.
Address the severe risks of field-cutting custom panels. Cutting panels on-site ruins the factory edge, exposes the untreated core, and destroys the acoustic backing. It almost always voids the manufacturer's warranty. Require precise field measurements and 3D laser scans of the space prior to fabrication. All custom cuts, electrical box cutouts, and edge banding must be performed in a controlled factory environment.
Conclusion
Request physical finish samples and mock-ups to verify color consistency, veneer matching, and edge detailing before approving large-scale production runs.
Review independent, certified acoustic test reports (ASTM C423) to confirm the specific panel configuration and backing material will meet your exact reverberation targets.
Initiate a technical design consultation with the manufacturer during the schematic design phase to align custom fabrication capabilities with structural constraints.
Mandate comprehensive shop drawings that detail all MEP integrations, mounting hardware locations, and expansion joints to prevent on-site installation conflicts.
Verify all field dimensions and ensure the building is fully climate-controlled before allowing the delivery and acclimatization of the finished panels.
FAQ
Q: What is the standard NRC rating for custom wood acoustic panels?
A: The NRC rating typically ranges from 0.60 to 0.90. This depends heavily on the percentage of open area, such as slat spacing or perforation density, and the thickness of the acoustic backing. A higher open-area percentage combined with a two-inch, high-density fiberglass or PET backing generally yields the highest NRC values.
Q: Why is solid hardwood rarely used for commercial wood acoustic panels compared to FR-MDF?
A: Solid hardwood is prone to expansion and contraction due to ambient humidity changes. This movement causes panels to warp, bind, and misalign on the mounting tracks. FR-MDF provides superior dimensional stability, machines cleanly for perforations, and easily meets Class A fire ratings required for commercial spaces.
Q: Can custom wood slat acoustic panels achieve a Class A fire rating?
A: Yes, provided the entire panel assembly is tested as a composite system. This includes the core material, the veneer, the acoustic backing, and the surface finish. Using FR-MDF cores and specialized fire-retardant clear coats is essential to meeting the stringent ASTM E84 requirements for commercial corridors.
Q: How do grooved wood acoustic panels compare to fabric-wrapped panels in commercial spaces?
A: Grooved wood panels offer superior durability and a premium architectural aesthetic in high-traffic areas. Fabric panels can easily stain, snag, or tear when exposed to daily wear. While fabric panels offer broad absorption, grooved wood systems act as tuned resonators, providing excellent speech intelligibility and low-frequency control.
Q: What is the best acoustic backing material for wood panels: foam, fiberglass, or polyester (PET)?
A: Rigid fiberglass or mineral wool provides the best low-frequency absorption. However, high-density polyester (PET) felt is increasingly the preferred choice for modern projects. PET is eco-friendly, highly durable, and much easier for installers to cut and handle without the respiratory irritation caused by loose fiberglass fibers.
Q: How do you accommodate lighting and HVAC in custom acoustic wood ceilings?
A: You must coordinate all MEP penetrations during the shop drawing phase. The manufacturer cuts the openings for lighting fixtures, HVAC diffusers, and sprinklers at the factory using CNC machines. Field-cutting these panels ruins the acoustic pattern, exposes the raw core, and voids the warranty.
Q: Can custom wood acoustic panels be field-cut during installation?
A: Field-cutting is highly discouraged. It destroys the factory-finished edges, exposes the untreated FR-MDF core to moisture, and compromises the acoustic backing. All necessary cuts and penetrations should be precisely measured on-site and executed in the factory prior to shipping to ensure structural and aesthetic integrity.